Explore

The Highland Lots

Site map

The Highland Floor Plan

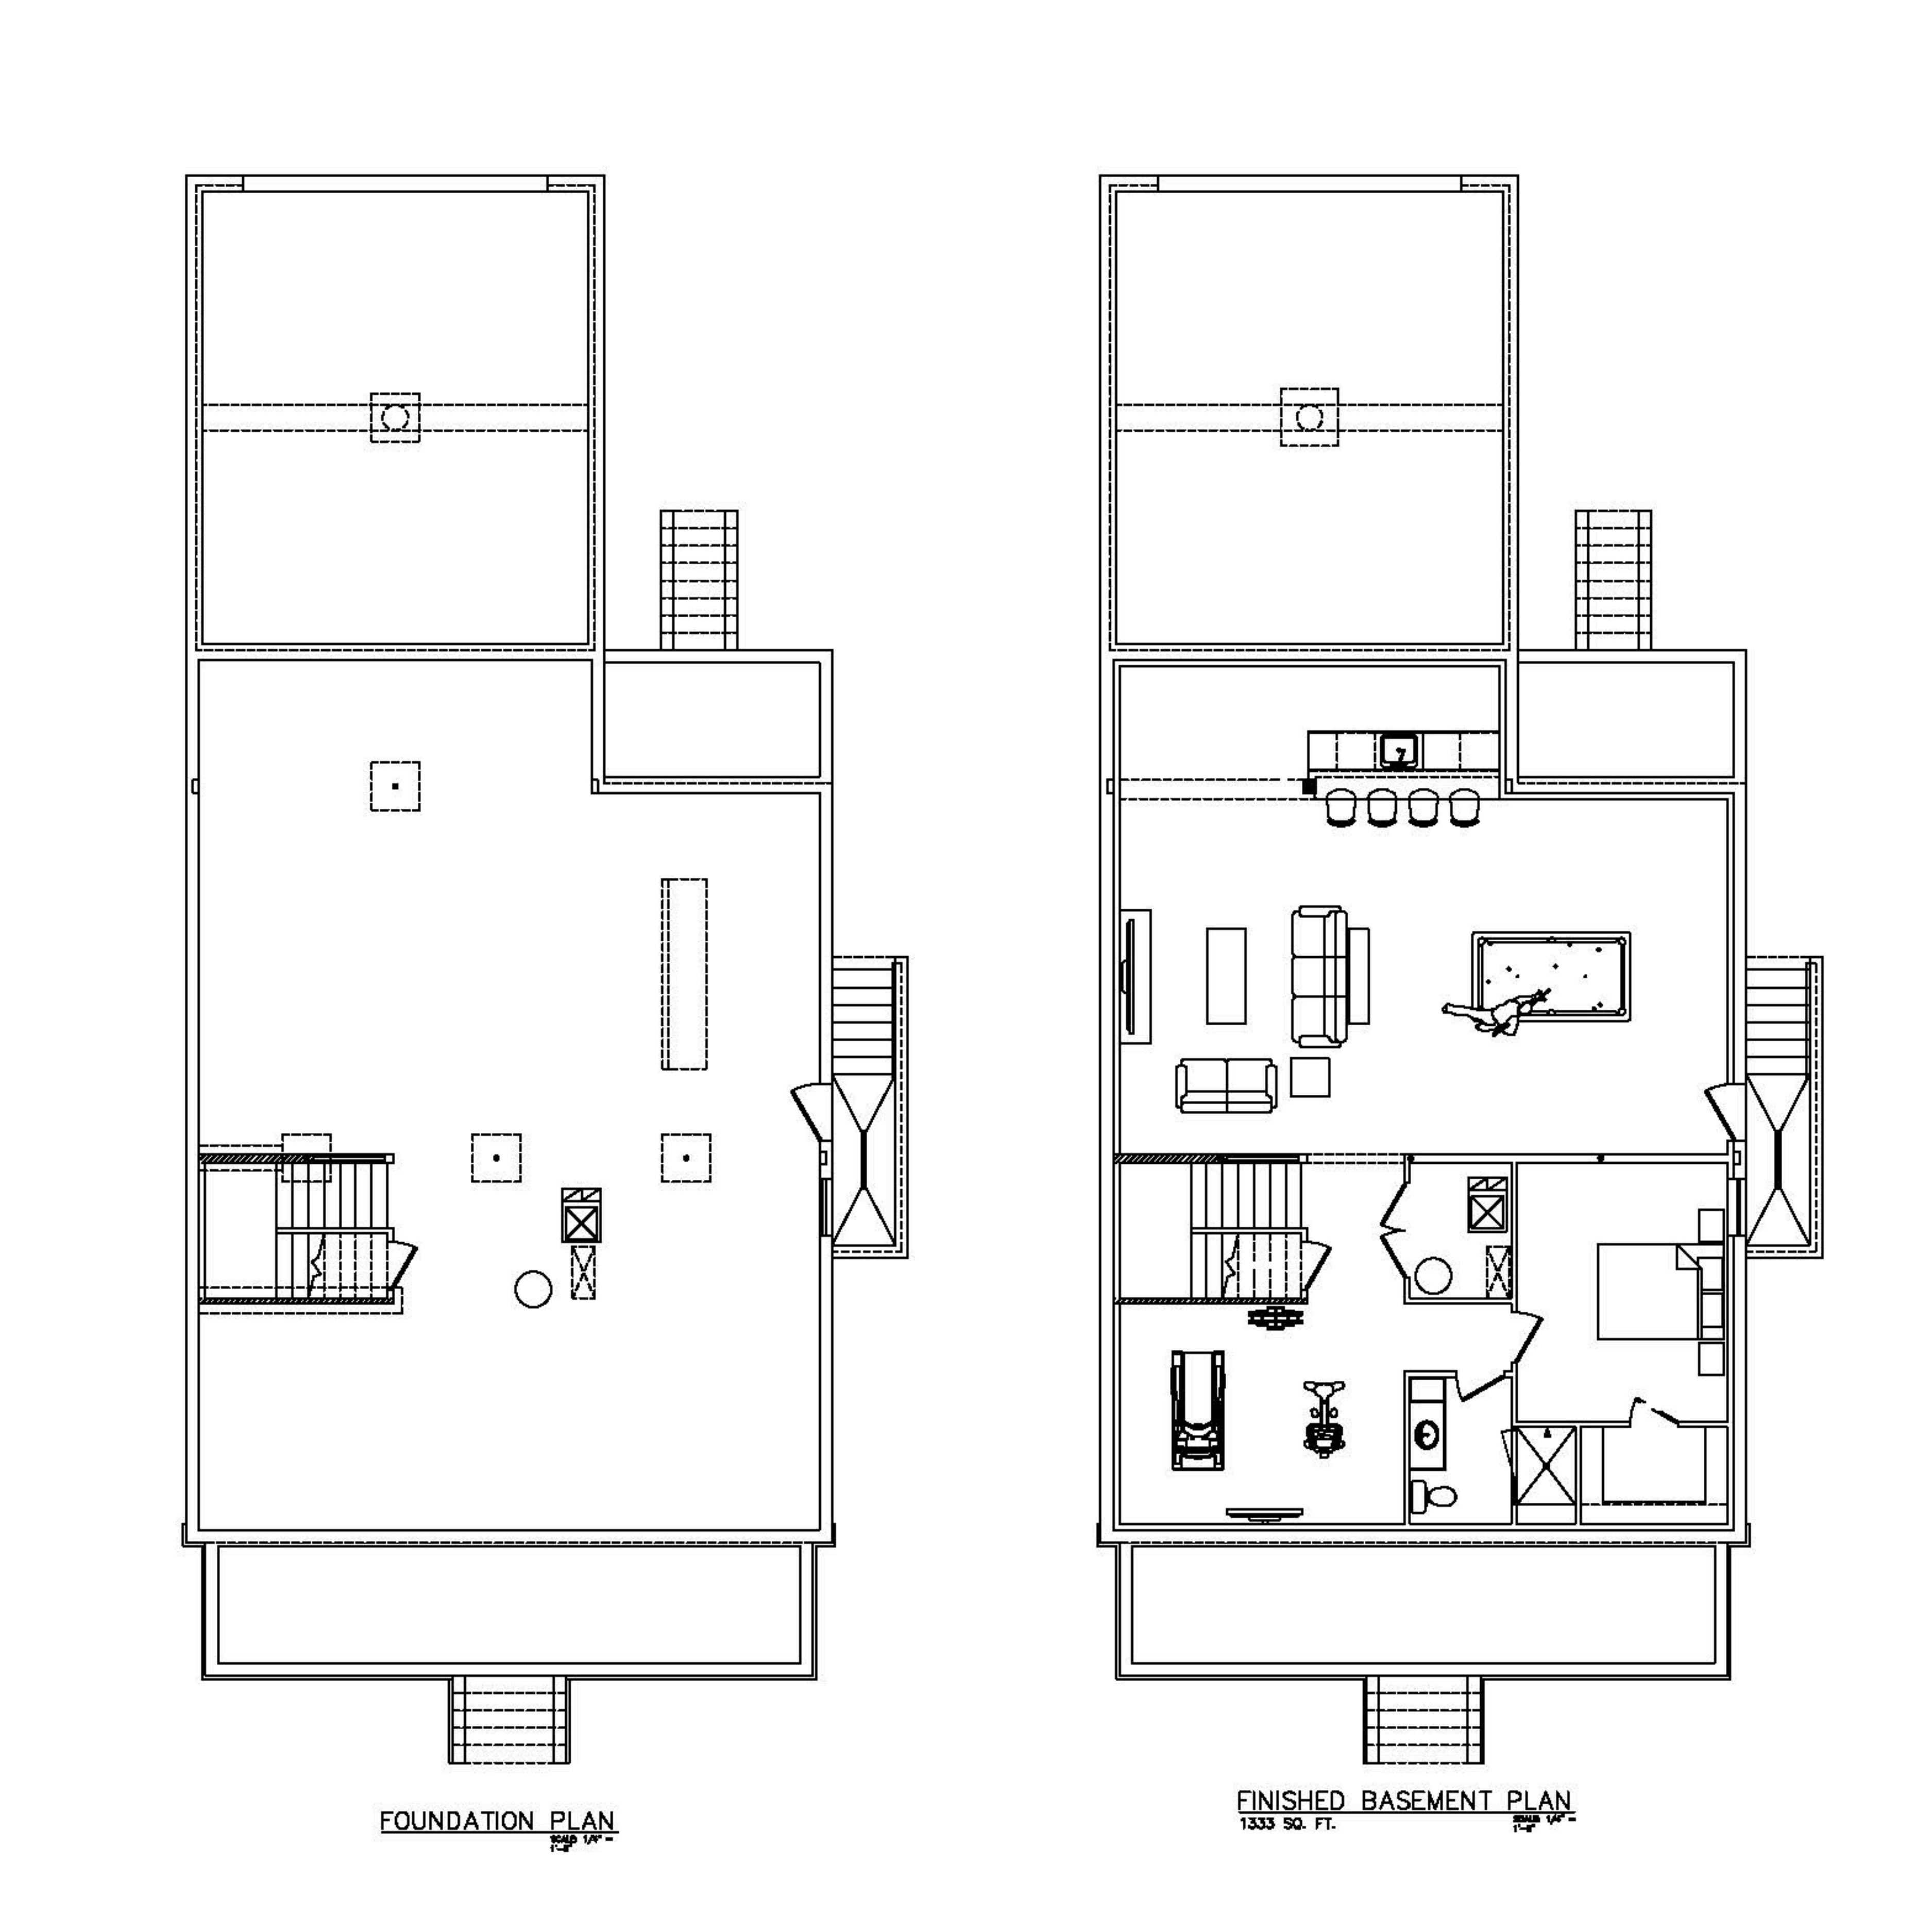
Architectural blueprint of a two-story residential house showing the foundation plan and finished basement plan with detailed room layouts.
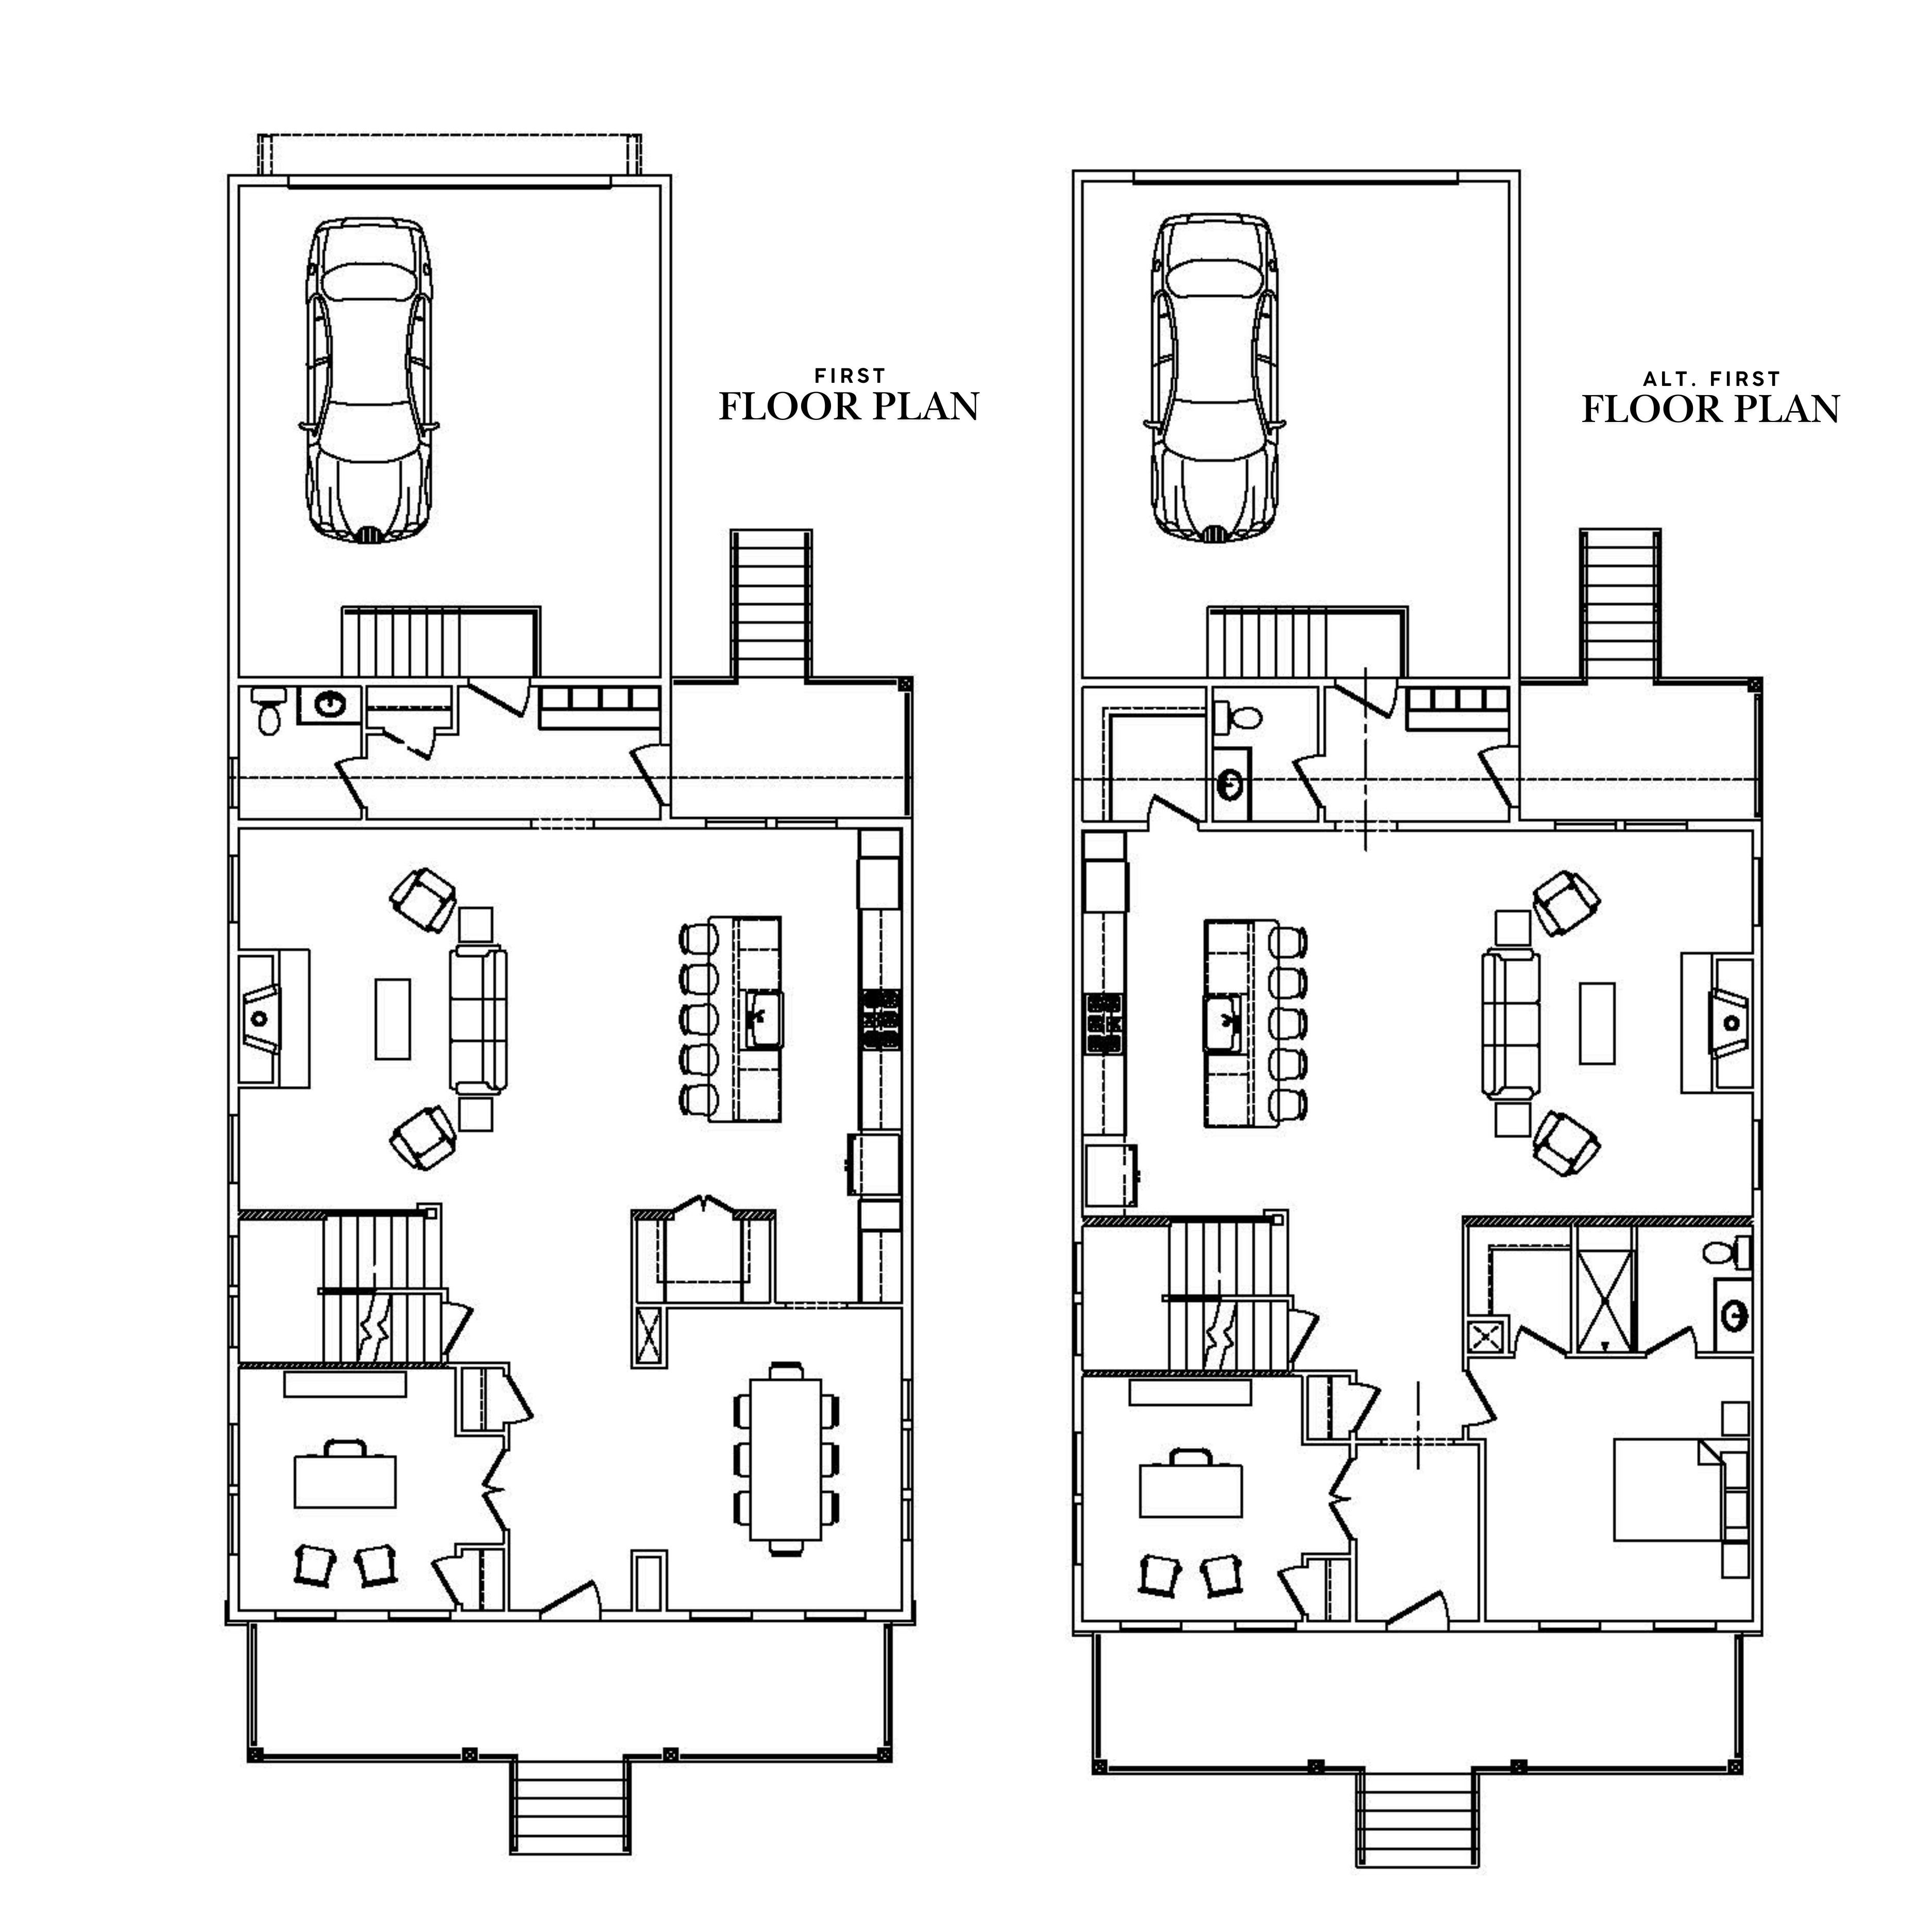
Floor plan of a two-story residential house with garage, living room, kitchen, dining area, bedrooms, bathrooms, and stairs, architectural blueprint drawing.
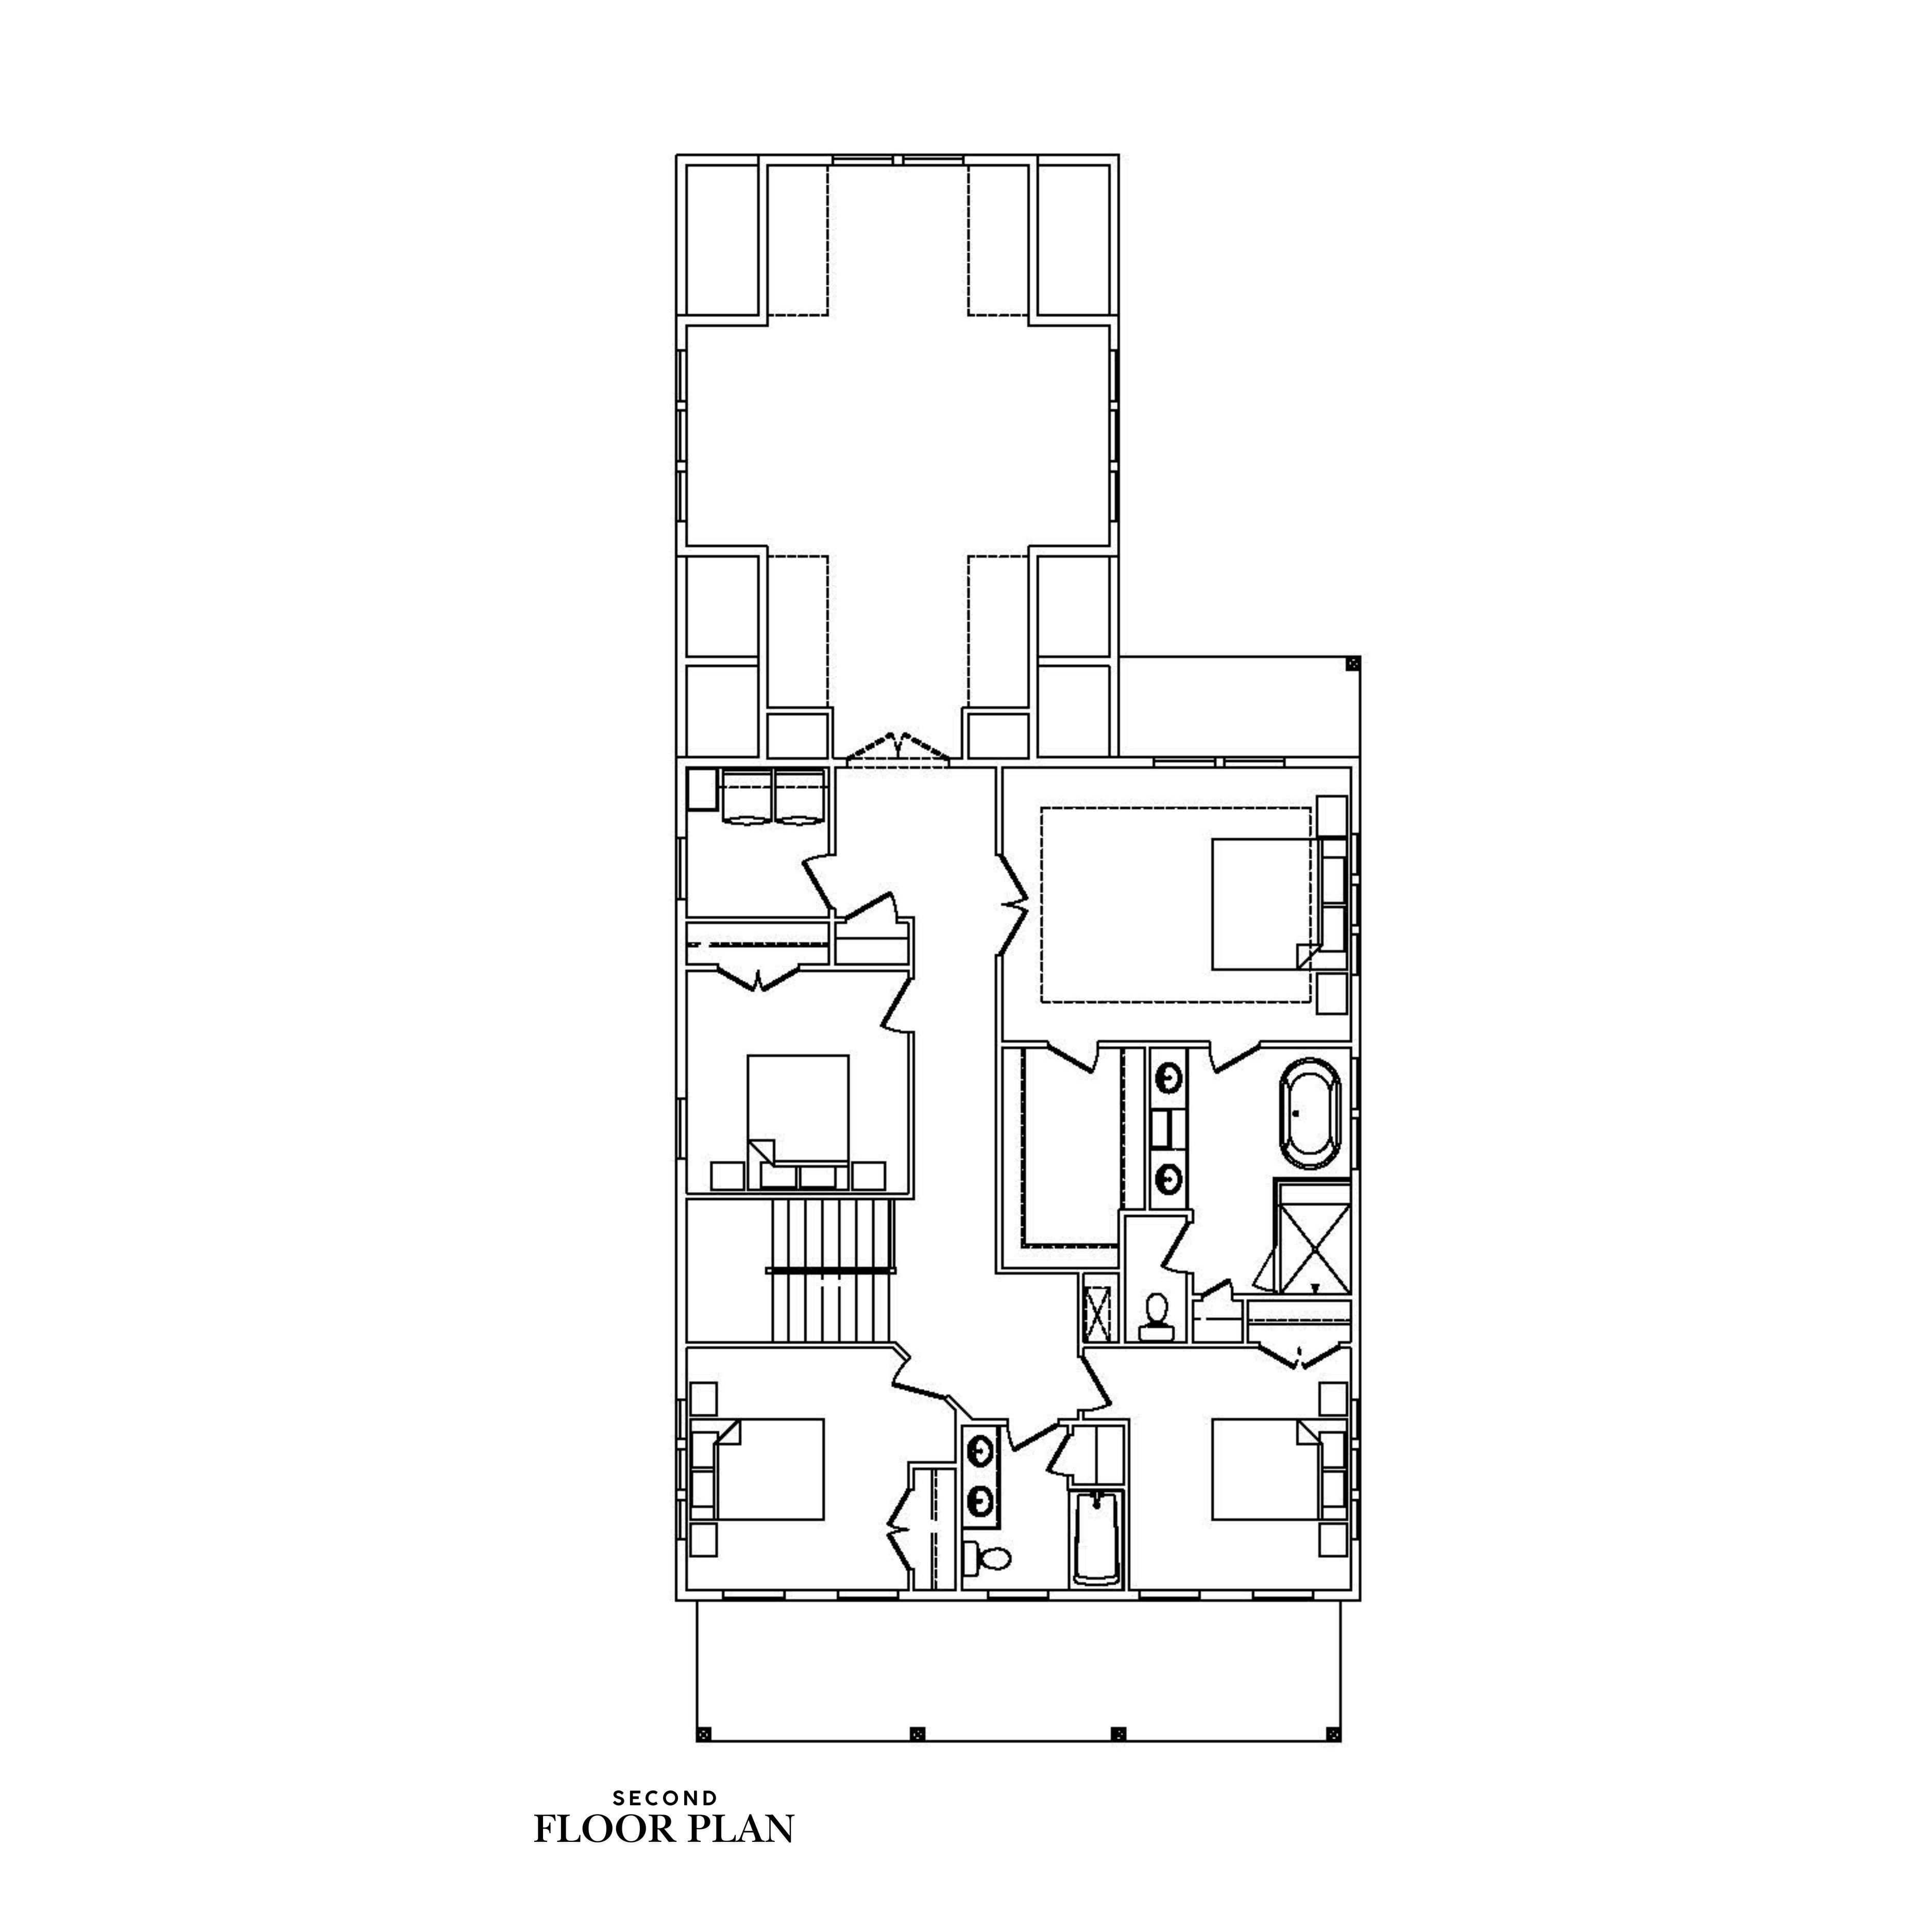
Second floor plan of a residential house showing bedrooms, bathrooms, and common areas in black and white.
slider-demo-1
5 beds
4 bath
3,457 sq ft.

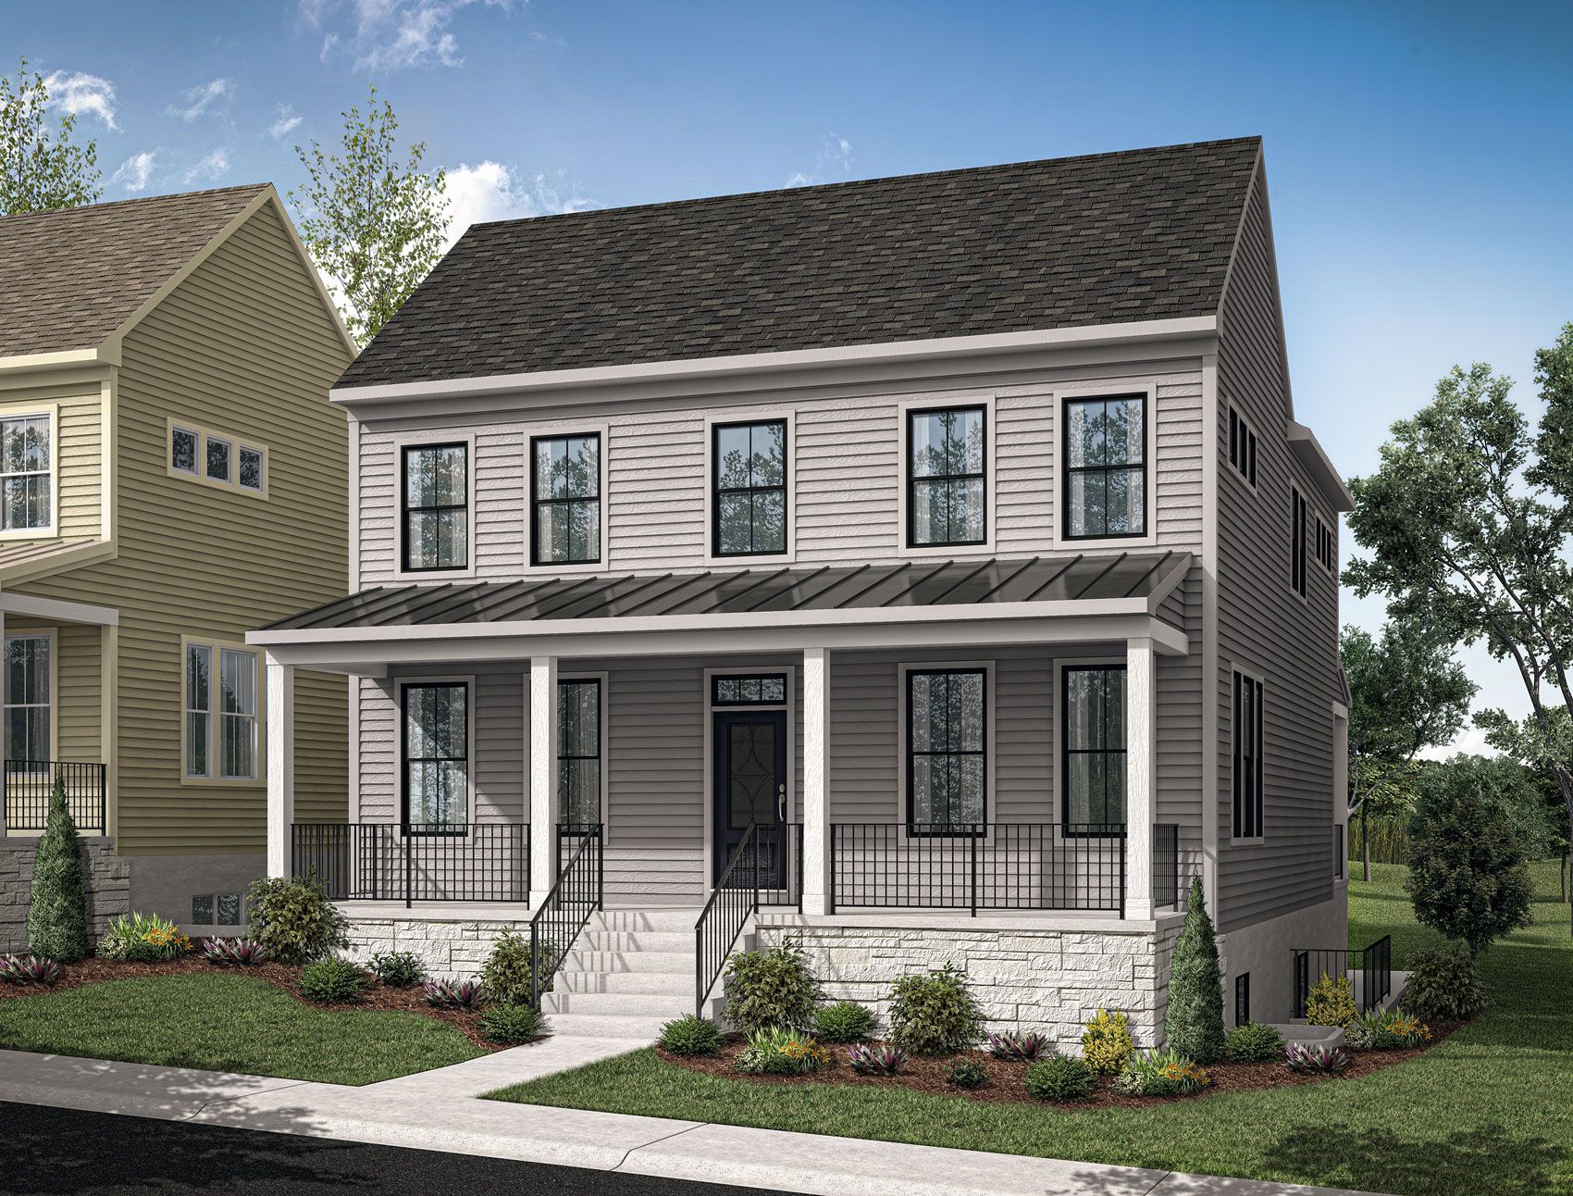
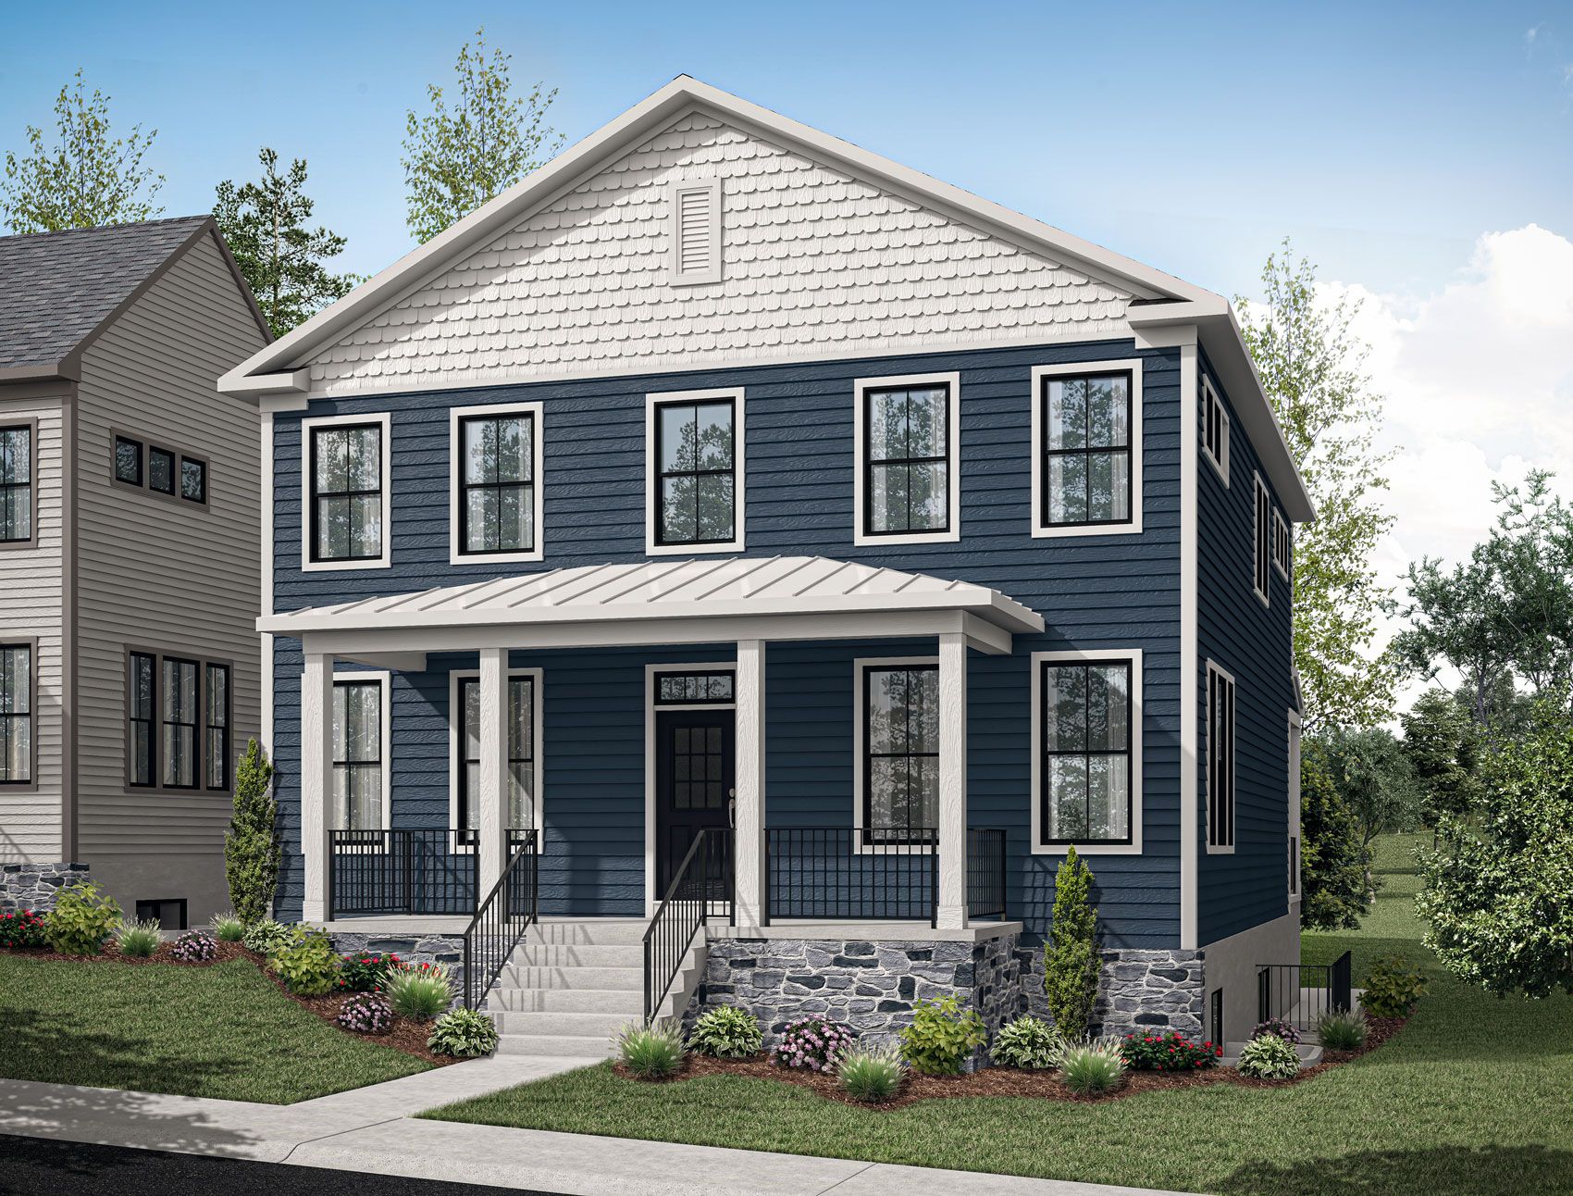

Elevation A

Lot 3 & 10

Learn More

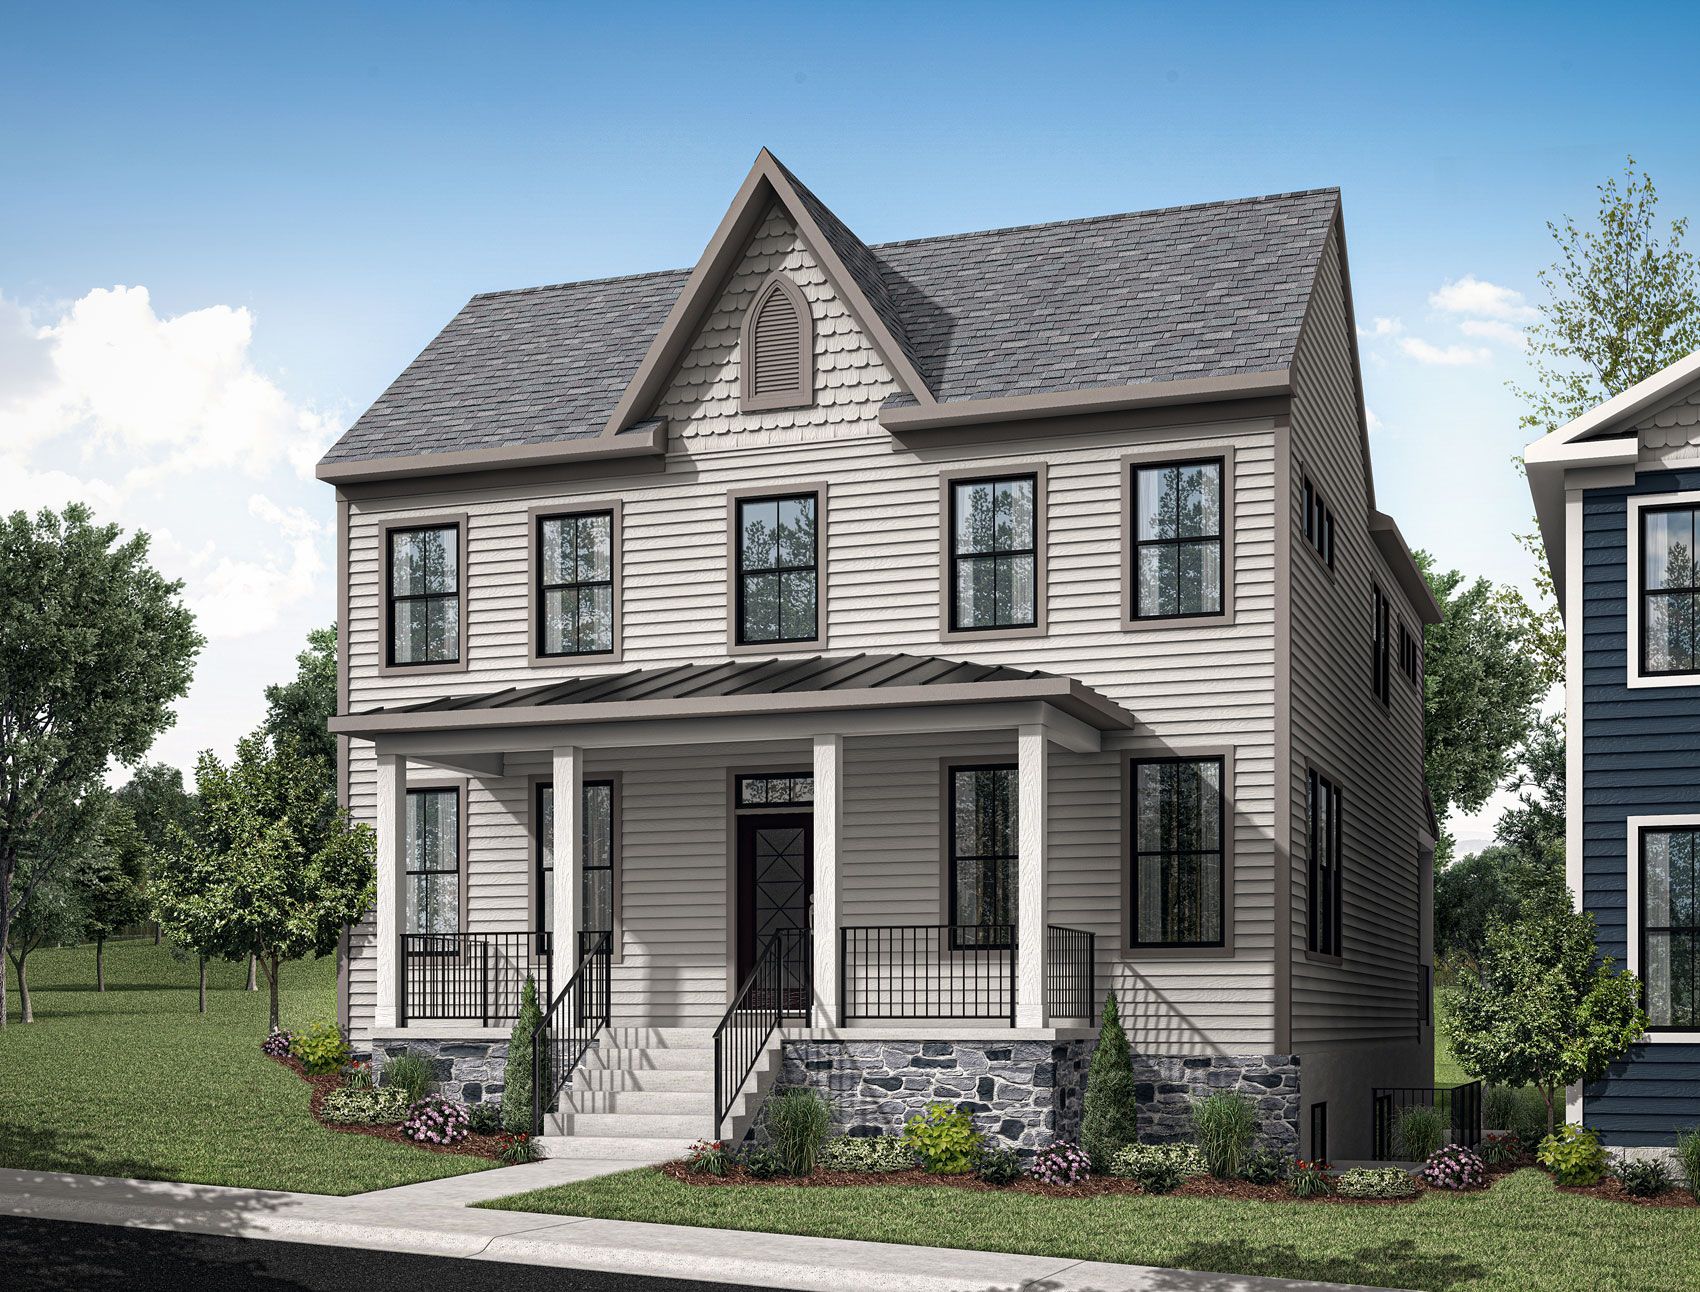
Elevation B

Lot 6 & 8

Learn More
slider-demo-1
5 beds
4 bath
3,457 sq ft.
slider-demo-1
5 beds
4 bath
3,457 sq ft.

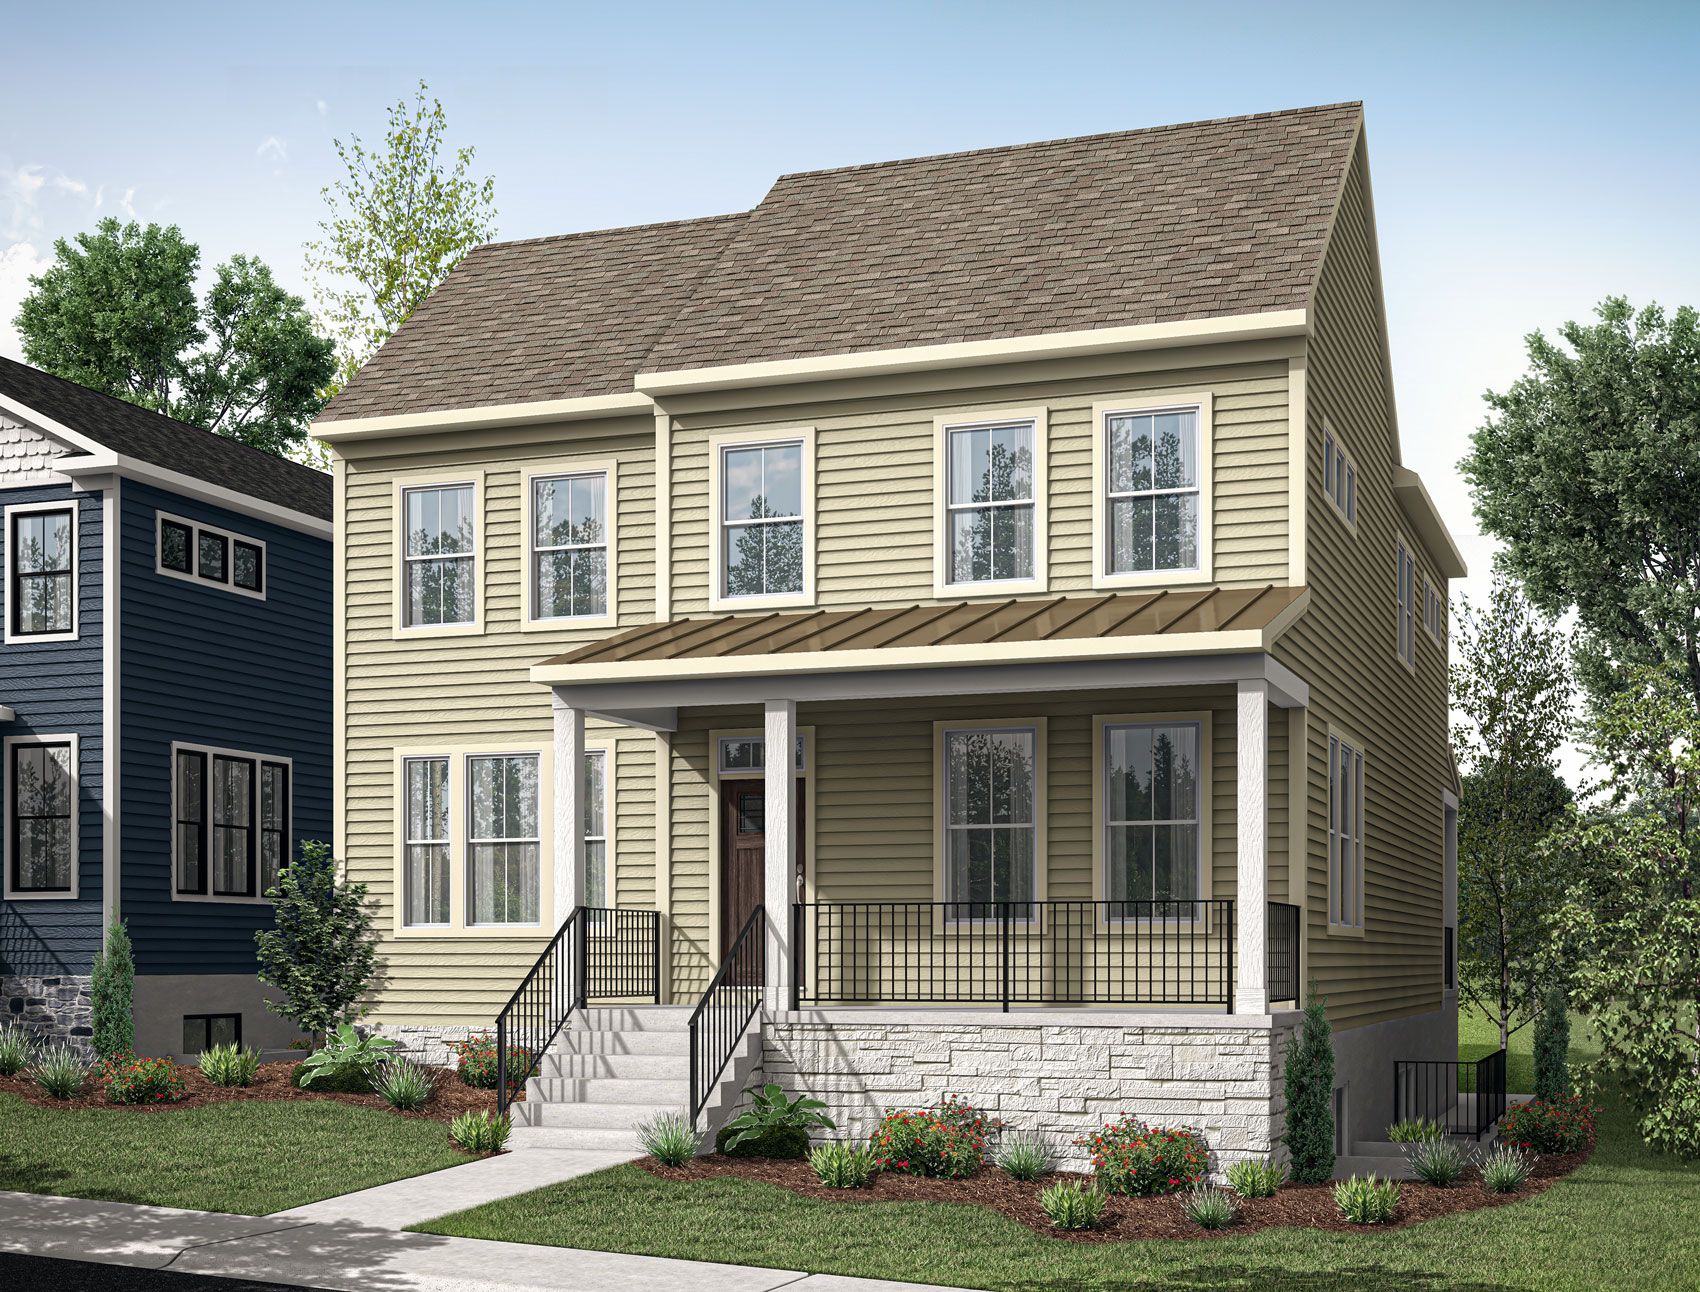
Elevation C

Lot 4

Learn More

Elevation D

Lot 5 & 9

Learn More
slider-demo-1
5 beds
4 bath
3,457 sq ft.
slider-demo-1
5 beds
4 bath
3,457 sq ft.

Elevation E

Lot 2 & 7

Learn More

Explore other models

Browse models
Explore
Agent profile image in chat bubble
Agent profile image in chat header

Cory Wilson

CEO | Live Frederick Group | Keller Williams Realty Centre

Agent profile image in message

or another way